Get $1,312 Cash Back
7 MCNICHOLL CIRCLE, St. Catharines (Fairview) — listed at $524,900. Earn buyer cashback at closing. No catches, just more money in your pocket.
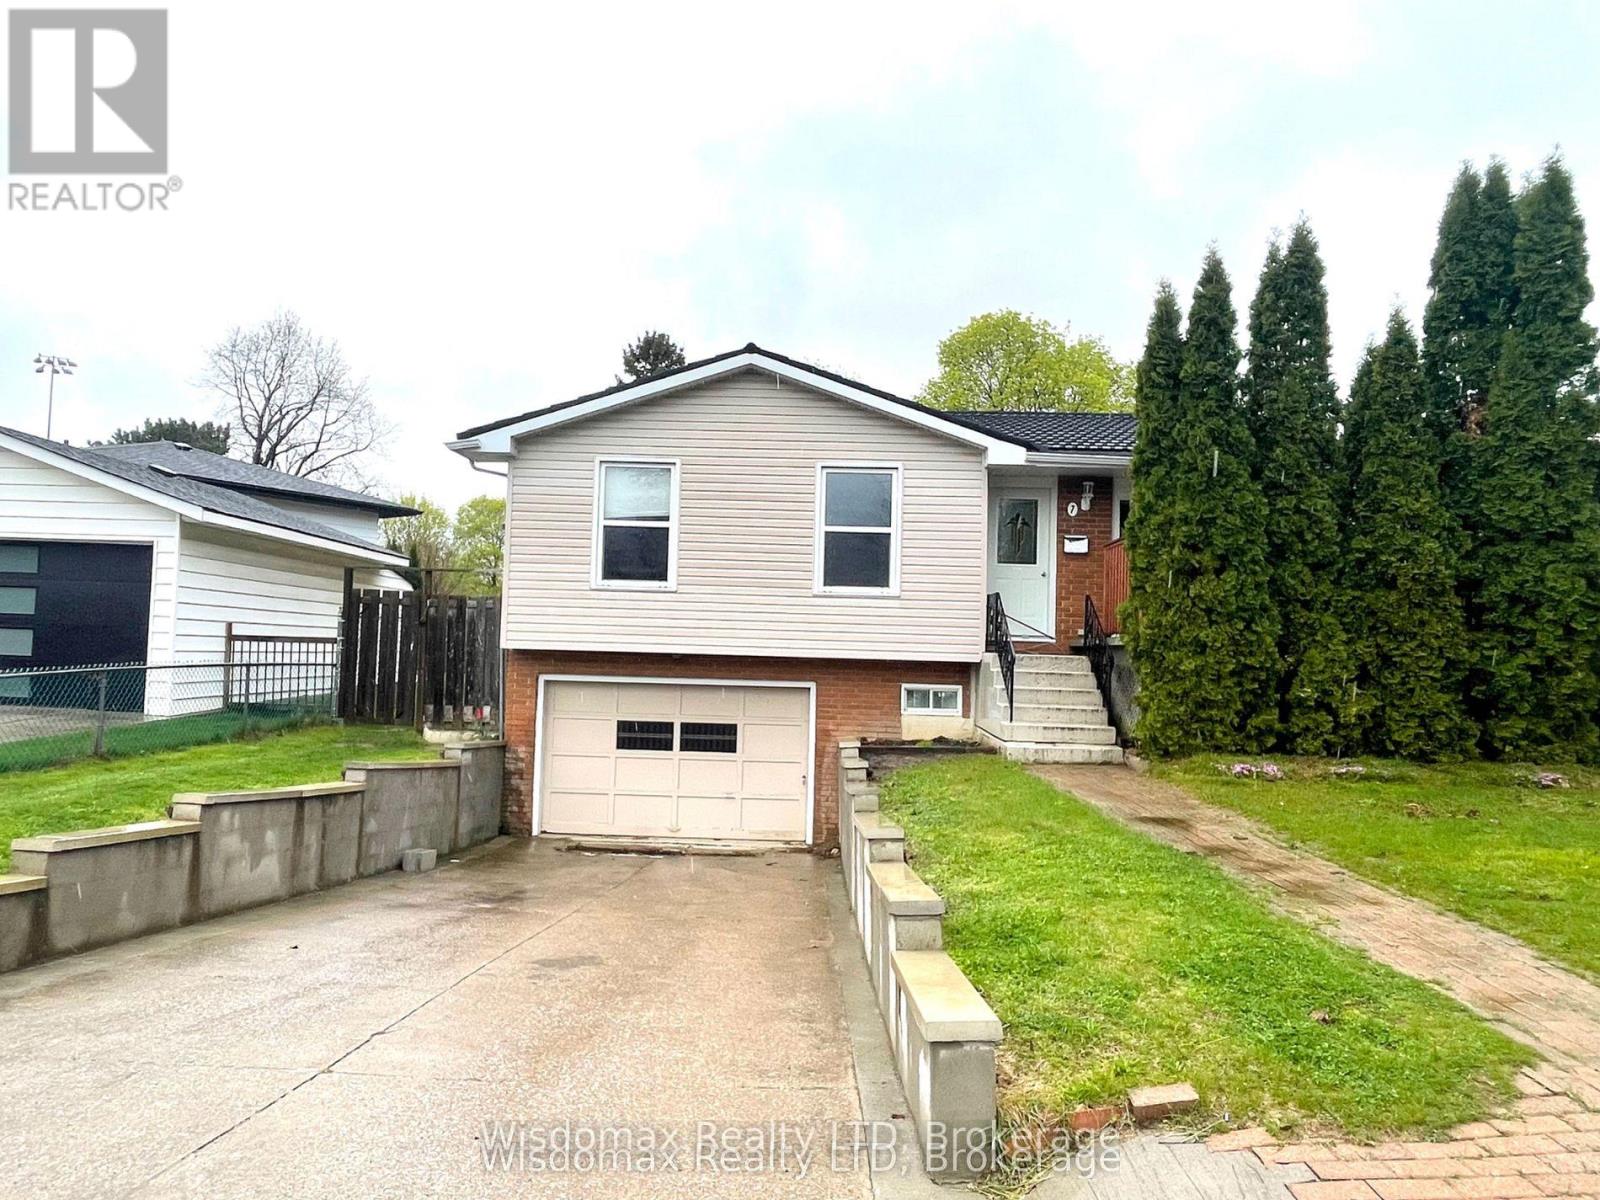
BUYER CASH INCENTIVE OF $4000 BEING OFFERED at closing to use as you wish - home decorating, new floors, pay your taxes in advance...completely up to you! This beautifully updated 3-bedroom backsplit semi-detached home offers the space and versatility of a much larger home, with 4 levels of finished living space, a newly updated kitchen, renovated bathrooms, a large private fenced yard and plenty of parking. Located on a quiet, family-friendly court, this home is an excellent choice for first-time buyers, families and commuters looking for space, privacy and value.The bright main level features hardwood flooring in the spacious living and dining areas. The updated open-concept kitchen is designed for everyday family living and entertaining, featuring a large eat-at centre island with quartz countertop, ample cabinetry and generous counter space. The versatile multi-level layout provides excellent separation between living spaces, with 3 large bedrooms plus a bonus lower-level office. The primary bedroom offers a walk-in closet, while both full bathrooms have been renovated and modernized.The lower-level family room features a convenient walk-out to the deck and gazebo overlooking the fully fenced, private 166' deep backyard - an ideal setting for children, pets, gardening and outdoor entertaining. An abundance of off-street parking adds even more convenience, while the crawlspace provides excellent additional storage.Set on a quiet, low-traffic court in a great school district, with easy QEW access for commuters and close proximity to Fairview Mall, public transit, parks and the Kiwanis Aquatics Centre. Move-in ready, spacious and thoughtfully updated - this home offers far more than you might expect from the street! MORE SPACE THAN MEETS THE EYE! (id:60164)
| Room | Level | Dimensions |
|---|---|---|
| Kitchen | Main level | 2.2 x 5.69 meters |
| Office | Basement | 3.12 x 2.44 meters |
| Laundry room | Basement | 1.73 x 2.62 meters |
| Living room | Main level | 6.88 x 3.96 meters |
| Dining room | Main level | 6.88 x 3.96 meters |
| Bedroom | Upper Level | 3.91 x 2.97 meters |
| Bedroom 2 | Upper Level | 3.91 x 2.72 meters |
| Bathroom | Upper Level | 2.29 x 1.47 meters |
| Bedroom | Lower level | 3.89 x 2.64 meters |
| Recreational, Games room | Lower level | 3.86 x 2.95 meters |
| Other | Basement | 3.81 x 3.12 meters |
| Bathroom | Basement | 1.6 x 2.13 meters |
What are the ongoing costs beyond the mortgage?+
Budget for annual property taxes of $3,480, heating is forced air, natural gas. Always verify the latest figures with your agent before making an offer — these change yearly.
Is 7 MCNICHOLL CIRCLE a good fit for a growing family?+
With 3 bedrooms and 2 bathrooms, there's room for kids plus a guest room or home office.
How is the home heated? Is it efficient?+
Heating is forced air, natural gas. Gas heating is generally the most cost-efficient option in Ontario winters.
Is there air conditioning?+
Yes — central air conditioning cooling is in place.
Does it have a basement, and is it finished?+
Yes — Finished, N/A. A finished basement adds meaningful living space beyond the listed square footage.
What's the parking situation?+
This property includes 4 spaces — No Garage.
Ask About This Property
Nearby Places
Searching nearby places…
Similar listings
 For Sale9 days21
 For Sale2 days30
 For Sale270 days34
 For Sale37 days27

The listing data above is provided under copyright by the Canadian Real Estate Association. While the information is considered reliable, its accuracy is not guaranteed by the Canadian Real Estate Association or getsetsold.ca. Neither getsetsold.ca nor its affiliates make any representations or warranties, express or implied, regarding the accuracy or completeness of the information presented here.